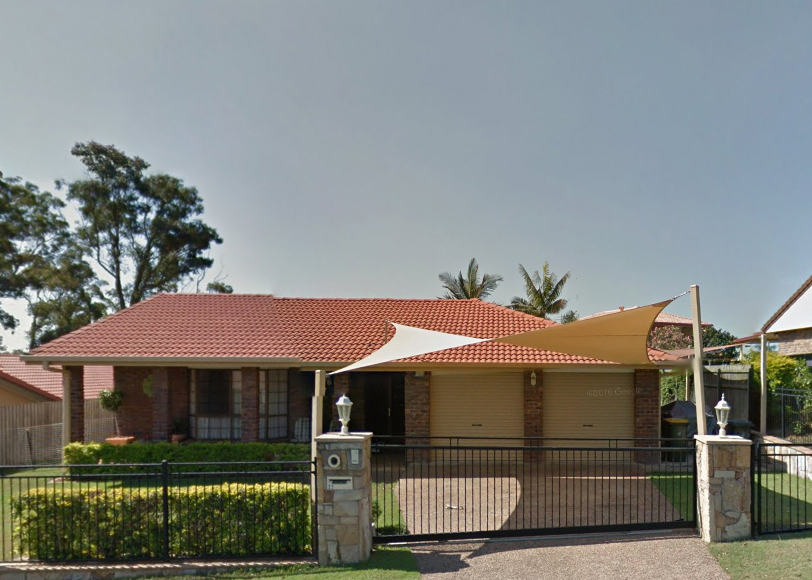
As leaders in Brisbane building design, we’re proud to showcase a project in Sunnybank Hills, where we extended an 80s era project home. Our design introduced a 82m2 second-story addition, featuring spacious children’s bedrooms, a study/gym, a bathroom, and an open rumpus area, aimed at supporting the family’s needs through the later schooling years.
The ground floor received a strategic makeover, including an extended home office, a workshop area in the garage, and a renovated, expanded kitchen, all designed to enhance functionality and aesthetics. A feature staircase connects both levels, integrating the new extension seamlessly with the original structure.
Externally, we added a skillion style boat-port and expanded the alfresco area for optimal outdoor entertainment, overlooking the pool. Our design carefully matched and complimented the existing design elements, utilizing lightweight cladding and custom-made meranti finishes to ensure a cohesive and elegant upgrade.
This project exemplifies our commitment to blending innovative design with the home’s original charm, creating functional, beautiful spaces that elevate our clients’ lifestyles.
Builder: Update Renovate Extension Specialists Pty Ltd