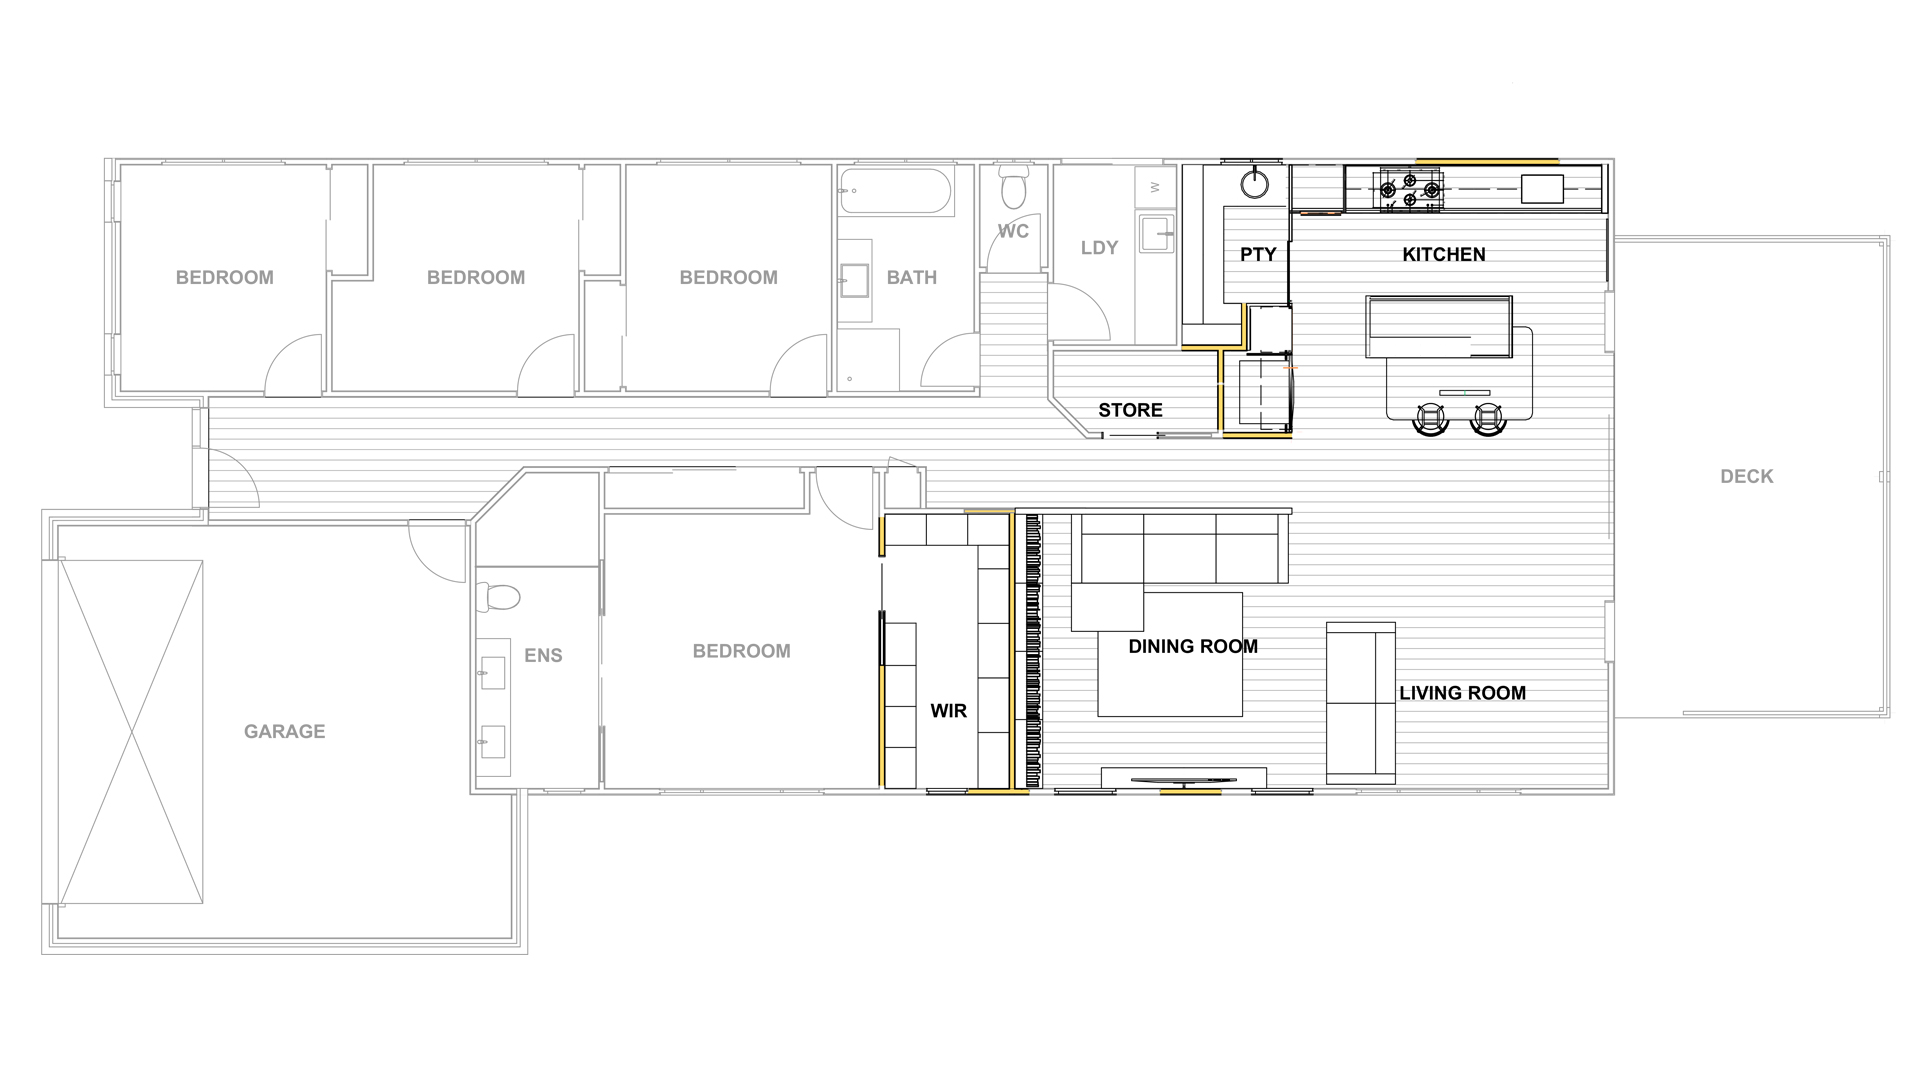
This Brisbane building design project transformed the existing Carina property through an internal renovation, creating a luxurious and expansive open-plan kitchen complete with a butler’s pantry, alongside a combined living and dining space that seamlessly connects to the existing deck. The building design further enhances the property by adding a walk-in wardrobe to the master bedroom, increasing linen storage, and incorporating custom, contemporary cabinetry throughout. This renovation not only optimizes the layout for a more spacious and functional living area but also integrates modern design elements that elevate the home’s overall aesthetic and value.
Builder: Update Renovate Extension Specialists Pty Ltd