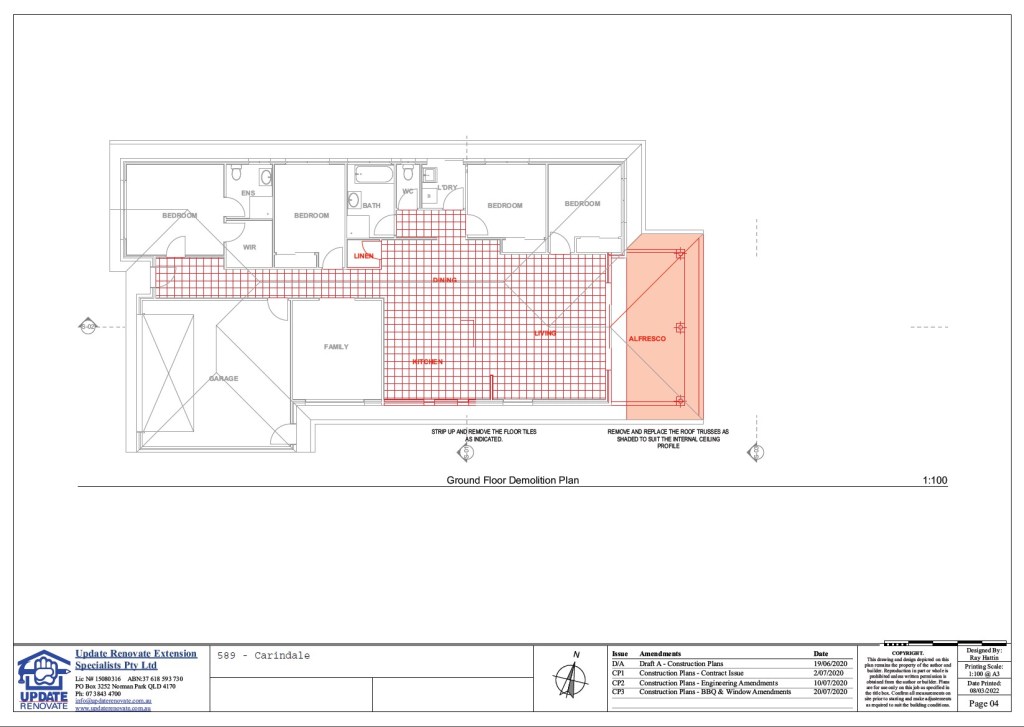
In this Brisbane building design project, we masterfully executed a 75m2 ground floor extension, tailored to enhance both functionality and entertainment potential. The design featured a spacious entertainer’s kitchen with a fully-equipped butler’s pantry, a walk-in linen closet, and new broom and storage cupboards. Central to this renovation was the creation of an open plan living and dining area, which seamlessly connects to the outdoors through large aluminium bifolding doors. This opens onto a new enormous 57m2 deck, complete with a built-in outdoor kitchen, perfectly blending indoor comfort with outdoor leisure. This project showcases our ability to transform spaces into luxurious and highly functional areas for family living and entertainment.
Builder: Update Renovate Extension Specialists Pty Ltd